


Agent Photo

Jimmy Galusky | Railey Realty

Search Real Estate in North Central West Virginia

Search Properties

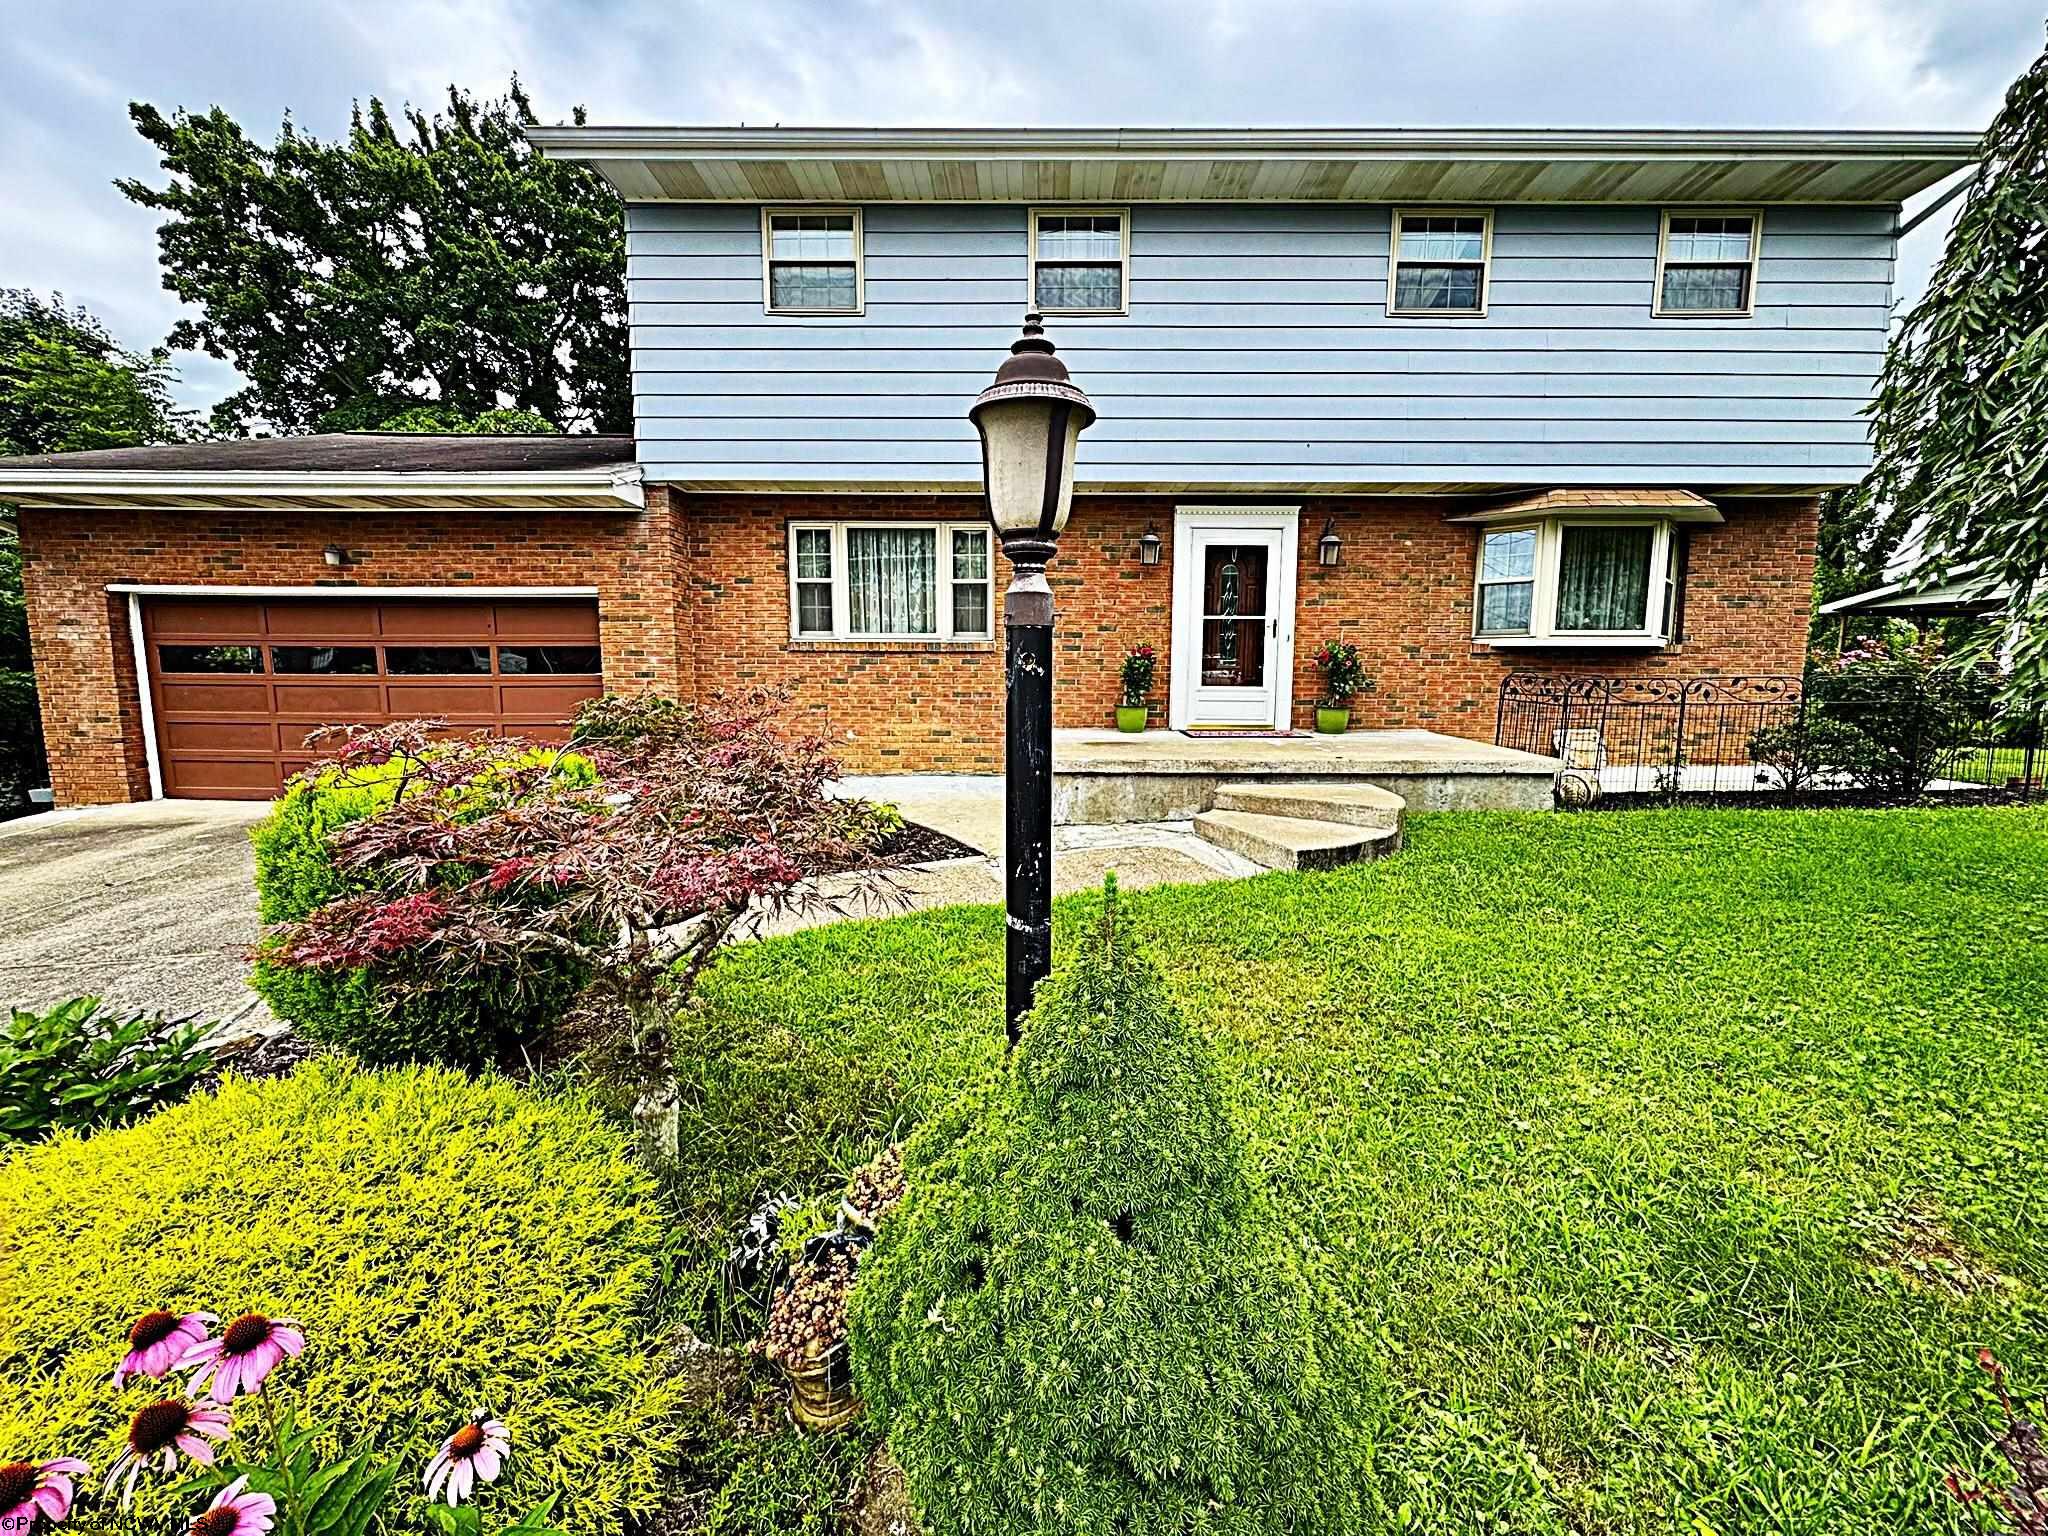
107 Oakview DriveMorgantown, WV 26505Price: $469,000

  • Price: $469,000
  • Est. Mortgage of $/month
  • 47 Days on Market
$
$
%
$/month over payments
Federal 30-year interest rate: 6.55% last updated on Jul 16, 2026
* All Figures are estimates. Check with your bank or proposed mortgage company for actual interest rates.
This product uses the FRED® API but is not endorsed or certified by the Federal Reserve Bank of St. Louis.
  • $469,000List Price
  • 4Bedrooms
  • 3Full Bath
  • 1Half Baths
Open House

Listing Tools

Welcome home to this charming two-story brick house with a fully finished basement, nestled in one of Suncrest's most sought-after neighborhoods. The location truly couldn't be better-you'll be just minutes from both hospitals, schools, WVU sporting venues, shopping, and everything Morgantown has to offer. Plus, you'll enjoy peace of mind with brand-new whole-house HVAC already in place. The heart of the home is the spacious kitchen, featuring custom cabinetry, granite countertops, and plenty of room for gathering with relatives and friends. A large pantry provides excellent storage, and the convenient built-in pass-through makes entertaining in the bright dining room a breeze. The welcoming living room showcases beautiful oak floors and a large bay window that fills the space with natural light and offers views of this friendly neighborhood. Upstairs, you'll find four generously sized bedrooms, including a primary suite with its own private bath and a hidden bonus room/closet that's sure to delight. The updated bathrooms offer a comfortable retreat at the end of the day, while the main-level half bath adds convenience for guests. One of the home's standout features is the window-filled sunroom, where you can take in beautiful mountain views year-round. Step outside to enjoy the terraced backyard from the porch, or relax on the brick patio accessible from the finished lower level. Garden enthusiasts will appreciate the attached gardening shed and the ample space for flowers, vegetables, and outdoor enjoyment. The finished basement expands your living space with a large flexible room perfect for a home gym, media room, playroom, or entertaining area. A full bathroom on this level adds even more convenience, while a separate storage room offers plenty of shelving and organization space. With its ideal location, thoughtful updates, abundant living space, and inviting outdoor areas, this Suncrest gem is ready to welcome its next owners. It's one you truly need to see in person.

Property Details

Interior Features

Exterior Features

Utilities and Appliances

Community

Other Details

Map Location

Driving Directions

Courtesy of ALLIANCE REALTY

Hi there! How can we help you?

Contact us using the form below or give us a call.

Send Us A Message:

I agree to be contacted by Jimmy Galusky via call, email, and text for real estate services. To opt out, you can reply 'stop' at any time or reply 'help' for assistance. You can also click the unsubscribe link in the emails. Message and data rates may apply. Message frequency may vary Privacy Policy.

Do not fill in this field:

This site is protected by reCAPTCHA and the Google Privacy Policy and Terms of Service apply.

Hi there! How can we help you?

Contact us using the form below or give us a call.

Send Us A Message:

Do not fill in this field:

This site is protected by reCAPTCHA and the Google Privacy Policy and Terms of Service apply.

Hi there! How can we help you?

Contact us using the form below or give us a call.

Send Us A Message:

Do not fill in this field:

This site is protected by reCAPTCHA and the Google Privacy Policy and Terms of Service apply.

Do not fill in this field:

This site is protected by reCAPTCHA and the Google Privacy Policy and Terms of Service apply.

Do not fill in this field:

This site is protected by reCAPTCHA and the Google Privacy Policy and Terms of Service apply.

Do not fill in this field:

This site is protected by reCAPTCHA and the Google Privacy Policy and Terms of Service apply.

$

Do not fill in this field:

This site is protected by reCAPTCHA and the Google Privacy Policy and Terms of Service apply.
