

Agent Photo

Jimmy Galusky | Railey Realty

Search Real Estate in North Central West Virginia

Search Properties

450 Steamboat RunGerrardstown, WV 25420Price: $975,000

  • Price: $975,000
  • Est. Mortgage of $/month
  • 1 Day on Market
$
$
%
$/month over payments
Federal 30-year interest rate: 7.18% last updated on Nov 5, 2026
* All Figures are estimates. Check with your bank or proposed mortgage company for actual interest rates.
This product uses the FRED® API but is not endorsed or certified by the Federal Reserve Bank of St. Louis.
  • $975,000List Price
  • 3Bedrooms
  • 3Full Bath
  • 1Half Baths
CMS

Listing Tools

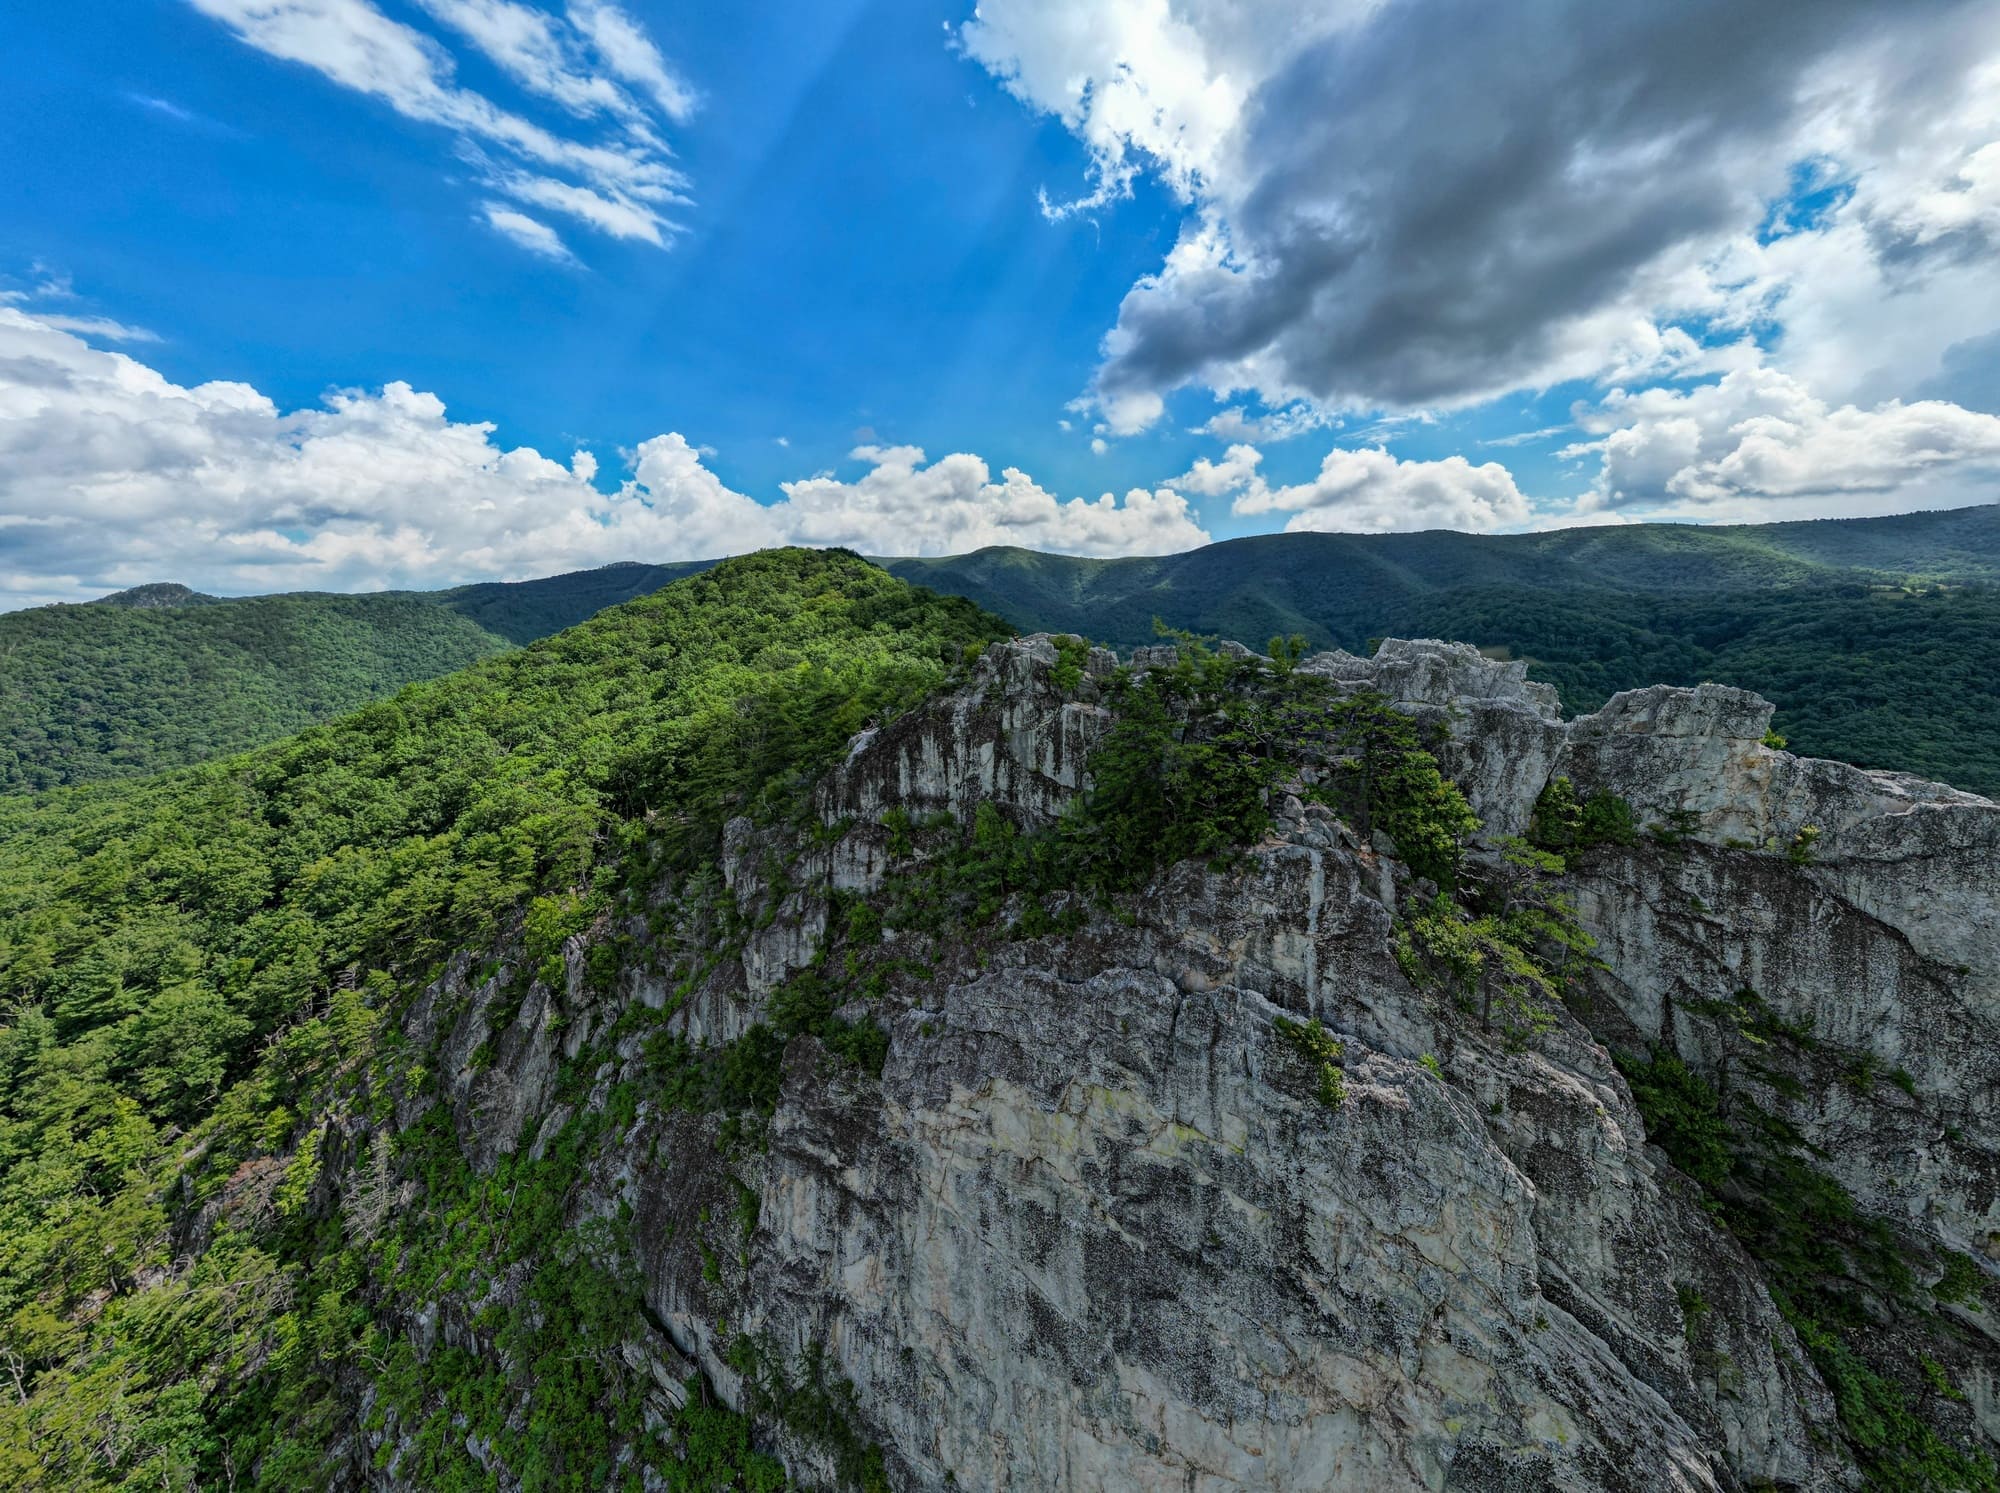
Nestled in the serene enclave of Round Top Estates, this exquisite, raised ranch-style home embodies the perfect blend of luxury and comfort. Built in 2022, this stunning custom-built residence on 7.13 acres offers a sophisticated lifestyle surrounded by nature's beauty with panoramic mountain views that create a tranquil retreat. Step inside to discover an inviting open floor plan that seamlessly connects the gourmet kitchen, dining, and living areas. The heart of the home offers granite countertops, upgraded stainless steel appliances, a farmhouse sink, under cabinet lighting, tiled backsplash, and a spacious island - perfect for culinary enthusiasts and entertaining guests. The family room is adorned with gable tinted windows, vaulted ceilings, recessed lighting, floor-to-ceiling stone gas fireplace and direct access to wraparound deck with breathtaking views. The main level features an entry-level primary bedroom, complemented by a luxurious primary suite that includes a soaking tub, a walk-in custom tiled shower, and a walk-in closet. Walkout from primary suite to a private sitting area on the deck complete with a gas fireplace. A second bedroom sits across the house with tray ceilings, private en suite bath and direct access to the wraparound deck. Powder room available on main level, convenient for guest use. The combination of mud room and laundry room provide additional storage. Venture downstairs to the fully finished basement, where you'll find a versatile space that can serve as a family room, home office, or entertainment area. With an abundance of large windows, this area is bright and airy and offers spectacular views from every angle. The lower level also offers a 3rd bedroom with a walk-in closet and additional access to the lower deck. Other lower-level features include a full hall bath with custom tiled walk-in shower, a wet/dry bar for entertaining, and thoughtful spaces like the storage room with shelving area and a cellar storage. Outside, the property is a true sanctuary. The wrap-around expansive 2-tier deck provides the perfect setting for morning coffee or evening gatherings, all while enjoying the serene sounds of nature. The landscaped lot, situated on a peaceful cul-de-sac, offers privacy. Additional features include a circular asphalt driveway with ample parking for guests, a fire pit area with mountain views, and a pergola to create a seating and/or outdoor dining area. This home is not just a residence, it's a lifestyle. With community amenities that include tot lots and playgrounds, and maintenance services that ensure the beauty of the surroundings, you can enjoy a life of leisure and luxury. Experience the perfect blend of modern living and natural beauty in this exceptional property, where every detail has been thoughtfully designed for your comfort and enjoyment.

Property Details

Interior Features

Exterior Features

Utilities and Appliances

Community

Other Details

Map Location

Driving Directions

Courtesy of Keller Williams Realty

Copyright 2026 BRIGHT, All Rights Reserved.  Information Deemed Reliable But Not Guaranteed. The data relating to real estate for sale on this website appears in part through the BRIGHT Internet Data Exchange program, a voluntary cooperative exchange of property listing data between licensed real estate brokerage firms in which Jimmy Galusky participates, and is provided by BRIGHT through a licensing agreement. The information provided by this website is for the personal, non-commercial use of consumers and may not be used for any purpose other than to identify prospective properties consumers may be interested in purchasing.Data last updated November 6, 2026. Some properties which appear for sale on this website may no longer be available because they are under contract, have Closed or are no longer being offered for sale.

Hi there! How can we help you?

Contact us using the form below or give us a call.

Send Us A Message:

I agree to be contacted by Jimmy Galusky via call, email, and text for real estate services. To opt out, you can reply 'stop' at any time or reply 'help' for assistance. You can also click the unsubscribe link in the emails. Message and data rates may apply. Message frequency may vary Privacy Policy.

Do not fill in this field:

This site is protected by reCAPTCHA and the Google Privacy Policy and Terms of Service apply.

Hi there! How can we help you?

Contact us using the form below or give us a call.

Send Us A Message:

Do not fill in this field:

This site is protected by reCAPTCHA and the Google Privacy Policy and Terms of Service apply.

Hi there! How can we help you?

Contact us using the form below or give us a call.

Send Us A Message:

Do not fill in this field:

This site is protected by reCAPTCHA and the Google Privacy Policy and Terms of Service apply.

Do not fill in this field:

This site is protected by reCAPTCHA and the Google Privacy Policy and Terms of Service apply.

Do not fill in this field:

This site is protected by reCAPTCHA and the Google Privacy Policy and Terms of Service apply.

Do not fill in this field:

This site is protected by reCAPTCHA and the Google Privacy Policy and Terms of Service apply.

$

Do not fill in this field:

This site is protected by reCAPTCHA and the Google Privacy Policy and Terms of Service apply.
